

1436 Kinglet StreetMount Pleasant, SC 29464
Due to the health concerns created by Coronavirus we are offering personal 1-1 online video walkthough tours where possible.
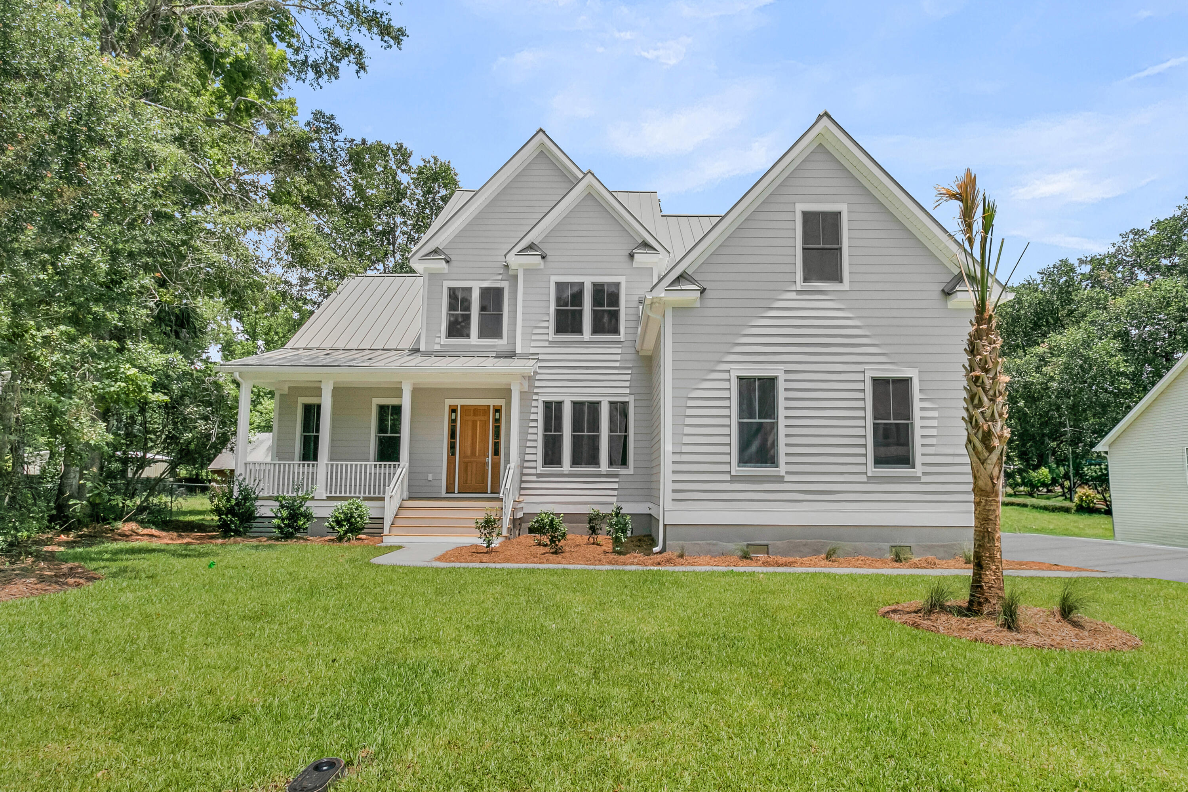
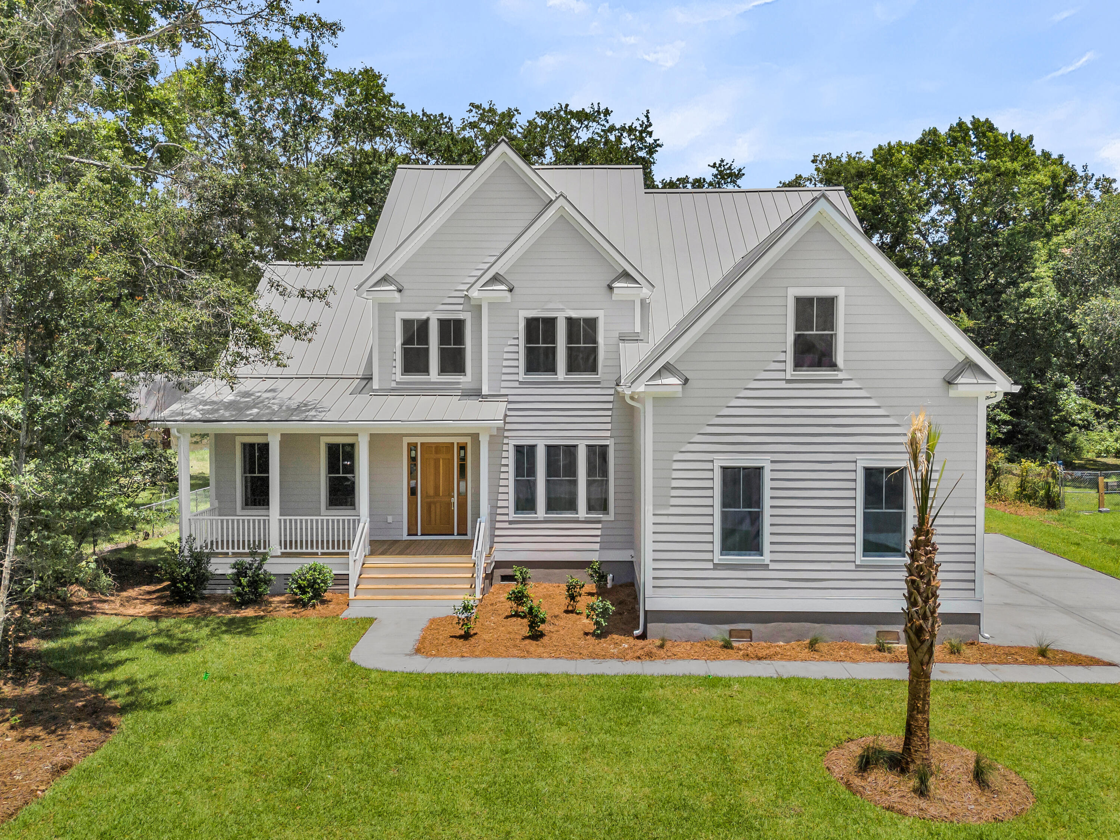
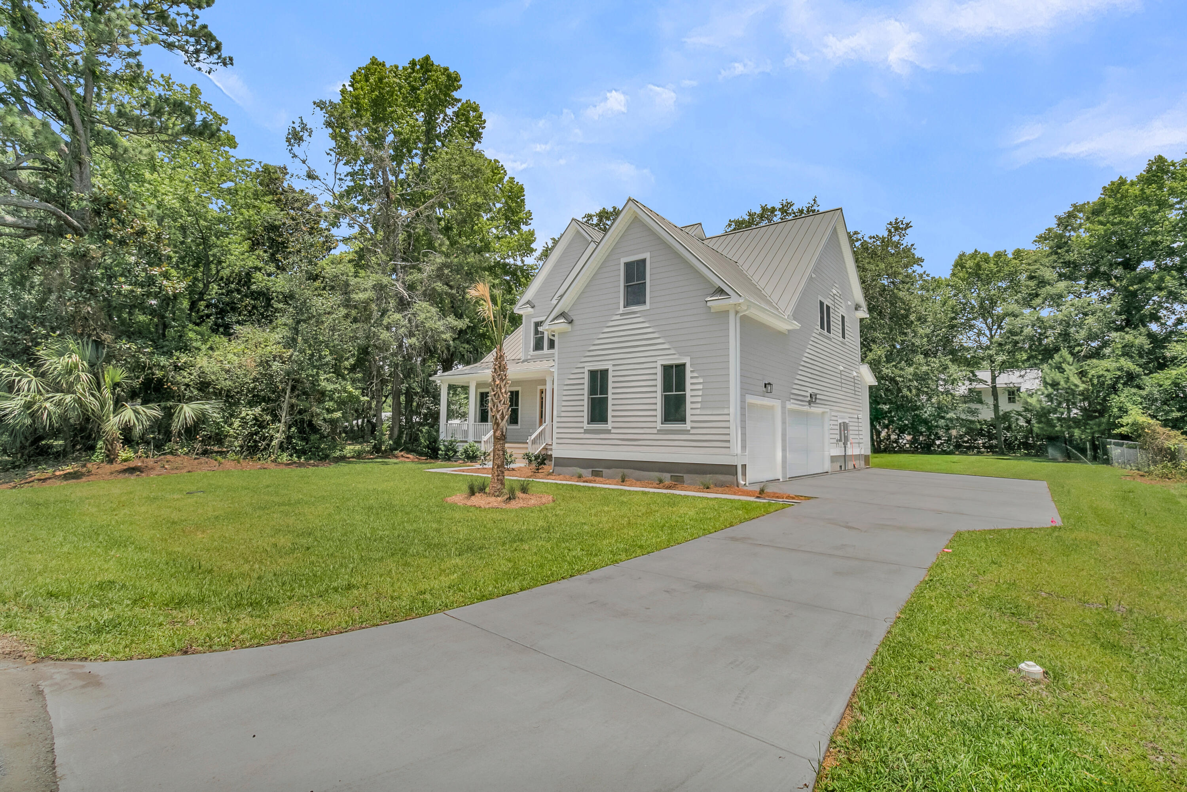
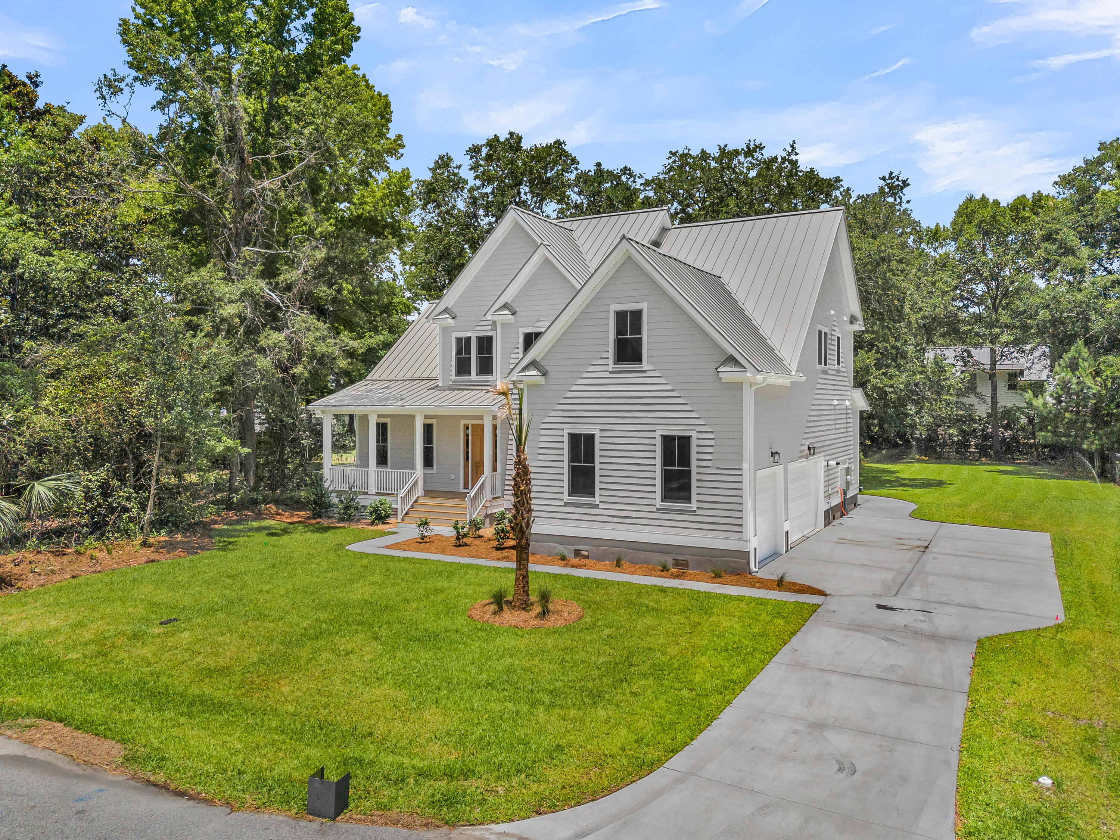
Experience the pinnacle of new construction luxury in this meticulously designed 5 bed, 3.5 bath home. You're welcomed by soaring 10 ft ceilings, creating a bright and airy atmosphere throughout. Stunning White Oak tongue-and-groove flooring flows seamlessly underfoot, beautifully complemented by an upgraded Anderson Window package that floods the home with natural light. Designed for ultimate flexibility, the layout features two owner's suites--one on each level. All other bedrooms are upstairs where you'll find a huge media room and office as well. The heart of the home centers around a chef's entertainment island. Further equipped with a premium Wolf range, double ovens, a Kitchenaid fridge plus wine cooler, and a second prep sink with an Insta-Hot faucet and filtration system.Off of the kitchen is a large barn door pantry, laundry room with Energy Star Appliances, and an expansive 3-car garage where you'll find abundant space for vehicles, a workshop, or additional storage. Outiside, the durable and sleek metal roof with gutters plus Hardy Plank siding offer lasting peace of mind and architectural distinction. Behind the garage and around the patio you'll find that the home is pre-wired for Generac backup power, pre-wired for a hot tub and pool equipment, and already has a permanent propane line ready for summertime grilling. The patio and screened porch are both shaded by a beautiful Oak tree that drapes over the massive, professionally landscaped backyard with new irrigation system. Just shy of half an acre, you'll find plenty of space for that swimming pool you've always wanted. Cassina Heights is a classic Mount Pleasant community, with a laid back HOA-free vibe, and boasts one of the best locations in town. Conveniently located in between the Isle of Palms and Sullivan's Island causeways; you'll have the best of both East Cooper beaches to choose from.
| 4 hours ago | Listing updated with changes from the MLS® | |
| 17 hours ago | Listing first seen on site |

Listing information is provided by Participants of the CHS Regional MLS. IDX information is provided exclusively for personal, non-commercial use, and may not be used for any purpose other than to identify prospective properties consumers may be interested in purchasing. Information is deemed reliable but not guaranteed. Copyright 2026, CHS Regional MLS.
Last checked: 2026-07-08 05:33 PM UTC
Did you know? You can invite friends and family to your search. They can join your search, rate and discuss listings with you.